 Sarasota Siding
 Decks in The Meadows: A Different Set of Conditions
The Meadows sits inland from the open coast, but that doesn't mean a deck here gets an easier life than one closer to the water. Mature tree canopy, lake and pond lots, and the deed-restricted, community-managed character of the neighborhood all shape what a deck actually needs to hold up long-term. A deck built with generic assumptions — the kind you'd use on an open, sun-blasted lot with no HOA oversight — often ends up fighting the wrong problems: too much shade retaining moisture, not enough attention paid to how the structure ties into the house for wind, or a design that stalls out in community review because nobody checked the paperwork first.
We build and replace decks throughout Sarasota, and jobs in communities like The Meadows come with their own rhythm. This page covers what actually matters for a custom deck in this part of Sarasota County: the climate factors, the structural requirements, the material trade-offs, and the process we follow from first visit to final walkthrough.
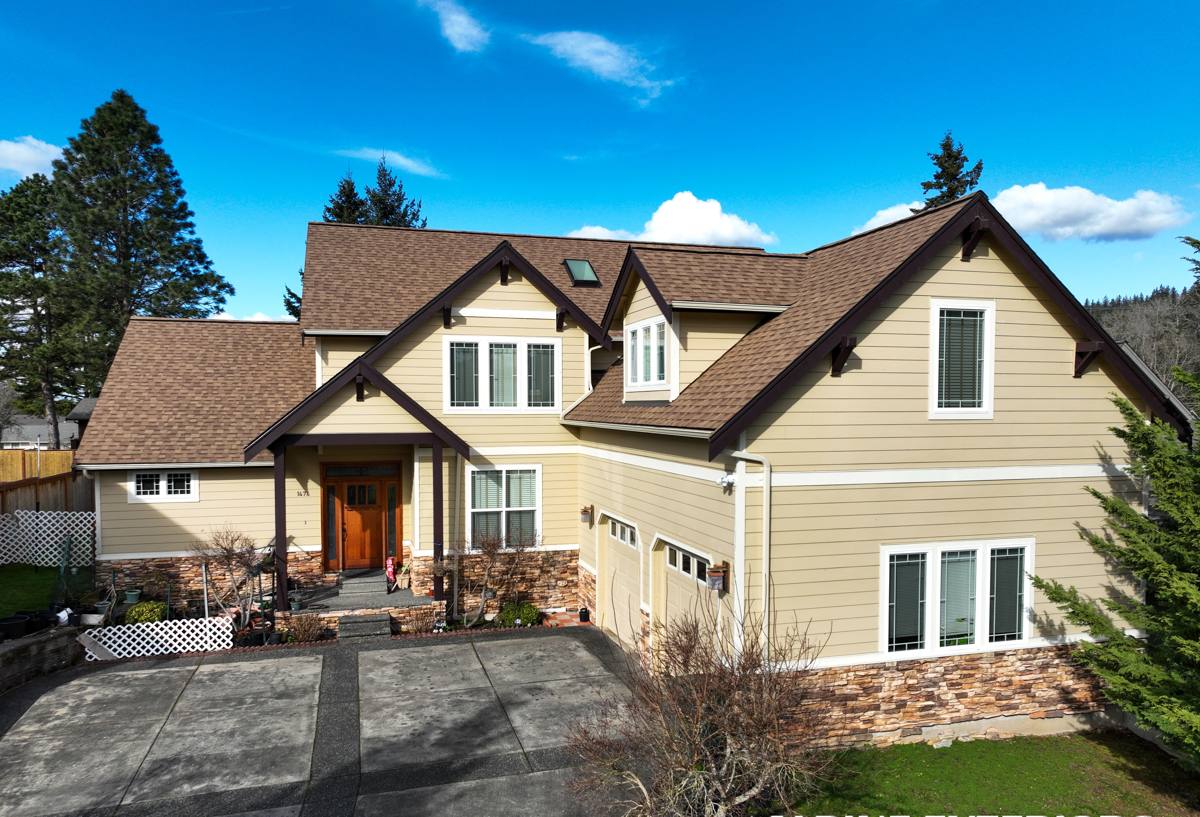
What Sarasota's Climate Does to a Deck Over Time
Every deck in this region is up against the same four forces, whether it's on open water or set back under oaks:
Hurricane-Force Wind
Sarasota County's wind load requirements exist because they have to. A deck attached to a house is a large, exposed structure, and how it's fastened to the ledger, how the posts are anchored to the footings, and what hardware ties the joists together all determine whether it survives a real wind event or becomes debris. This is a structural question, not a cosmetic one — it's decided in the framing, before a single board of decking goes down.
Intense, Year-Round UV
Florida sun doesn't take a season off. UV breaks down the lignin in wood fibers, fades and chalks finishes, and degrades the surface resin in lower-grade composite boards over years of exposure. On a deck with mixed sun and shade — common under tree canopy — UV damage often shows up unevenly, which can make a deck look patchy well before it's structurally at risk.
Wind-Driven Rain
Storms here rarely just fall straight down. Wind-driven rain gets pushed sideways into ledger connections, under railing posts, and into any gap or seam that wasn't properly flashed or sealed. This is the single biggest cause of hidden rot we find on older decks — not the decking surface, but the framing and ledger area behind it, where water intrusion goes unnoticed for years.
Salt Air
The Meadows isn't beachfront, but Sarasota's onshore winds carry salt-laden air well inland, and it settles on everything — including deck hardware. Uncoated or poorly rated fasteners, brackets, and connectors corrode faster here than the same parts would in a dry inland climate. It's a slower process than at the water's edge, but it's real, and it's one of the most common corner-cutting spots on lower-cost deck builds.
Add Tree Canopy to the Mix
Because many lots in The Meadows have significant mature landscaping, decks here often deal with more shade and organic debris than a deck on an open lot. Shade slows drying time after rain, and leaf litter and pollen trap moisture against the deck surface and between boards. A deck design that ignores this — tight board spacing, poor airflow underneath, wood species chosen for open-sun performance — will show mold and mildew sooner than the same deck on a sunnier lot.
Choosing the Right Decking Material for a Shaded, Lake-Adjacent Lot
There's no single "best" decking material — the right choice depends on how much sun and shade the deck gets, how close it is to a lake or pond, and how much upkeep the homeowner actually wants to do. Here's how the common options stack up for a property like the ones typical of this neighborhood:
| Material | Performance in Shade/Moisture | UV & Fade Resistance | Maintenance |
|---|---|---|---|
| Pressure-treated pine | Prone to trapped moisture and mildew in shaded areas without good airflow | Fades and grays without regular sealing | Annual cleaning, periodic sealing/staining |
| Tropical hardwood (e.g., ipe) | Naturally dense and rot-resistant, but still needs airflow underneath | Grays over time unless oiled regularly | Periodic oiling to maintain color; otherwise low |
| Capped composite | Handles shade and moisture well; caps resist mold better than wood | Strong — capped boards resist fading and chalking | Occasional washing; no sealing or staining |
| PVC decking | Excellent — doesn't absorb moisture, best choice for very shaded or low-airflow areas | Very strong | Lowest — occasional washing only |
For lake or pond-adjacent lots with heavier tree cover, we lean toward capped composite or PVC for the decking surface itself, because they don't absorb moisture the way wood does and they hold up better where sun exposure is uneven. That said, plenty of homeowners in The Meadows want the look and feel of real wood, and a well-built wood deck with proper airflow, correct fastener coatings, and a realistic maintenance routine can absolutely work here too. We'll walk through the honest trade-offs for your specific lot rather than push one material across the board.
Structural Requirements That Actually Matter
The decking surface is the part homeowners see, but the framing underneath is what determines whether the deck is safe and long-lasting. For this climate, that means:
- Ledger attachment: Properly flashed and through-bolted (not just lag-screwed) into sound framing, with flashing that sheds wind-driven rain away from the house structure.
- Footings sized for local soil and load requirements, set to the depth Sarasota County's code requires — not a shortcut depth to save time.
- Hurricane-rated connectors and hardware at post-to-beam and beam-to-joist connections, not just nails or basic screws.
- Corrosion-resistant fasteners rated for coastal/salt-air exposure throughout, including hidden fastener systems where applicable.
- Airflow underneath the deck, especially important on shaded lots, to let the structure dry out after rain instead of staying damp.
- Railing systems built to code height and load requirements, which matters even more on lake and pond lots where the ground can slope toward water.
None of this is visible once the deck is finished, which is exactly why it's the part most likely to get shortcut by a crew focused on turning jobs fast. It's also the part a homeowner has almost no way to verify after the fact without pulling up boards — which is why picking the right contractor up front matters more here than on almost any other part of the job.
Permits, Inspections, and Community Approval
A custom deck in Sarasota County generally requires a building permit, and depending on size, height, and attachment to the house, it will go through plan review and one or more inspections before it's signed off. This isn't optional paperwork — it's the mechanism that confirms the footings, framing, and connections actually meet the wind and structural requirements this region needs.
On top of county permitting, many communities in and around The Meadows have their own architectural review or deed restriction process for exterior additions like a deck. That typically means submitting plans for approval before construction starts, and sometimes following specific guidelines on materials, colors, or setbacks. We factor this into the timeline up front rather than treating it as an afterthought — a deck design that has to be reworked mid-project because it wasn't cleared with the community first costs everyone time.
Our Process, Start to Finish
1. On-Site Consultation
We walk the lot with you, look at sun/shade exposure, drainage, proximity to any lake or pond, and how the deck will tie into the house, and talk through what you actually want to use the space for.
2. Design and Material Selection
We put together a design and go over material options honestly — including what each one will actually require in upkeep over the next 10-20 years in this climate, not just what it costs on day one.
3. Permitting and Approvals
We handle the county permit submission and, where applicable, prepare what's needed for community/HOA architectural review, so approvals move in parallel with the rest of the planning instead of stalling the project.
4. Construction
Framing first — footings, ledger, structural connections — inspected before the decking surface ever goes down. Then decking, railing, and any finishing details.
5. Final Walkthrough
We go over the finished deck with you, confirm everything passed final inspection, and cover what maintenance (if any) the material you chose actually needs.
Maintenance in a Humid, Shaded Environment
What a deck needs to stay in good shape depends heavily on material and how much shade it sits in. As a general guide:
- Wood decks in shaded areas benefit from more frequent cleaning than the same wood in full sun, since mildew grows faster where things stay damp longer.
- Composite and PVC decking mainly need periodic washing to clear pollen, leaf debris, and surface grime — no sealing or staining required.
- Gaps between boards and the space underneath the deck should stay clear of trapped leaves and debris, which hold moisture against the structure.
- Fasteners and metal connectors are worth a visual check periodically, especially on older decks, given how salt-laden air affects hardware over years even at inland distances.
What Drives the Cost of a Custom Deck Here
Every deck is priced around its own footprint, material, and site conditions, so we won't quote a number without seeing the lot — but these are the factors that move the price up or down:
| Factor | Why It Matters |
|---|---|
| Decking material | Pressure-treated wood costs less upfront; composite and PVC cost more initially but need far less ongoing maintenance |
| Deck height and railing requirements | Taller decks and code-required railings add structural and material cost |
| Footing and soil conditions | Some lots need deeper or more numerous footings depending on soil and load |
| Site access and tree canopy | Tight access or heavy landscaping can slow construction and require extra care around existing trees |
| Community approval requirements | Architectural review guidelines may dictate materials, railing style, or setbacks that affect design options |
| Size and layout complexity | Multi-level decks, built-in seating, or custom shapes add labor beyond a simple rectangular deck |
Why a Crew That Already Works The Meadows Matters
Building a deck that will actually hold up in Sarasota's climate — and get through both county permitting and a community's architectural approval process without delays — is a different job than building the same deck somewhere with no HOA and looser wind requirements. A contractor who's worked in The Meadows and similar Sarasota communities before already knows how to sequence the permitting and approval steps, how to design around lake and pond setbacks, and how to build in the corrosion resistance and drainage details this environment demands. That experience shows up as fewer surprises, fewer delays, and a deck that's built to actually last through hurricane season after hurricane season, not just look good on installation day.
If you're planning a custom deck in The Meadows, we'd be glad to take a look at your property and talk through what makes sense for your lot, your budget, and how you want to use the space. Reach out for a free, no-pressure estimate using the form below.